Sunday, November 22, 2009

Walls are up!

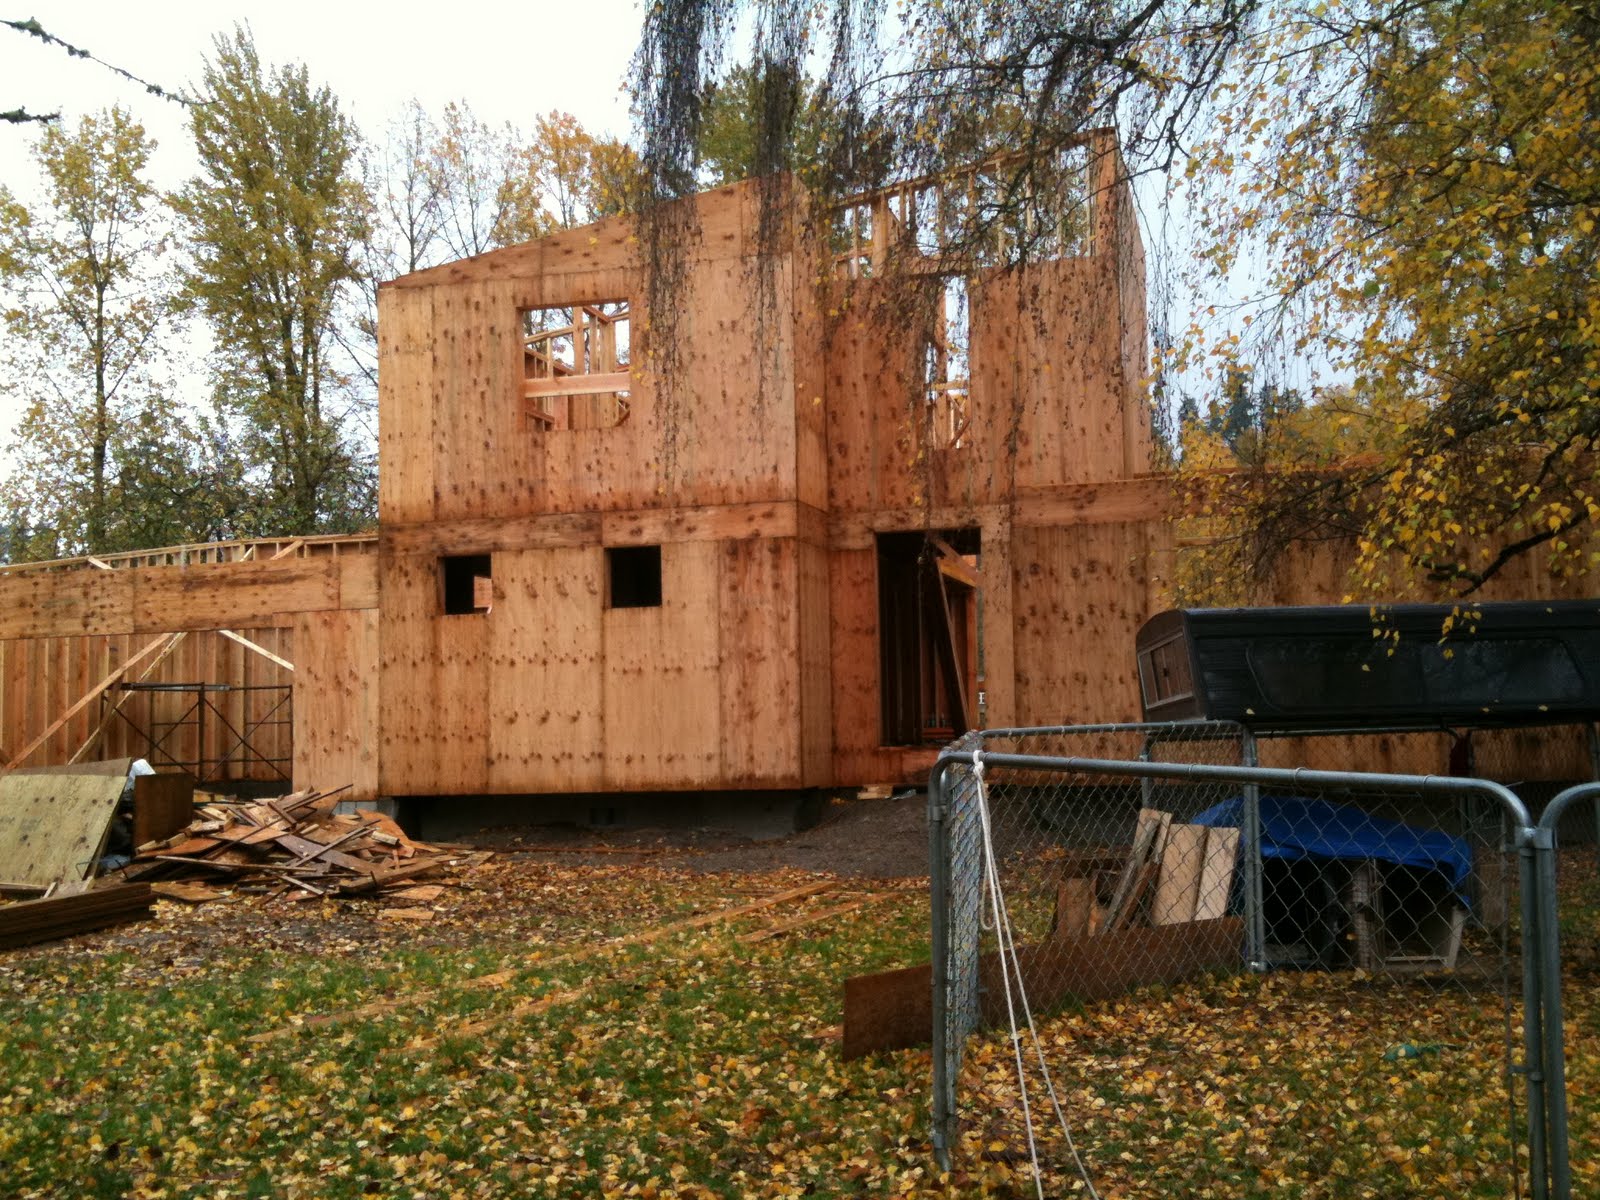
It's true. It's starting to look like a real house now. The garage is the low structure on the left. The entry is the big door in the middle. And of course there's the big pile of wood debris and the dog kennel in the foreground.

This picture was taken from the shelter of the trailer, just inside the door, since it was raining, as ever.

Here you can see the view from my future office, misty though it is. The 2x4 in the foreground shows the edge of the little covered deck off the office.

The 2x4 railing that makes a corner marks where the living room walls will go. Those walls are mostly windows, so those seem to be the last thing they are going to build.


And here you can see the full squalor of the trailer, complete with all the construction debris. Now if you can just picture the little paths of mud that go everywhere, along with the pounding rain we get every night, you'll have a good sense of life as we know it these days.


This corner is the laundry room and a VERY small guest bath. Not too exciting at this point from the outside. The small, square windows are interesting. I like the way they look from the outside. From the inside they provide light, and a view for tall people. That would exclude me. I think if I stand on my tip tip tippy toes I may be able to catch a glimpse of the outside world. Yet another example of imperfect communication with the architects. Sigh.

Just to complain for a minute, while the construction process has been fun to watch since framing happens quickly, it is also a bit disconcerting how many things we discussed with the architects that didn't end up in the plans. Part of this was because we weren't sure exactly where to look for the correct details in the plans - especially for design details that bridge multiple floors (like details involving stairs). Part of this was because we really wanted to get plans submitted so we could get construction underway before it got too late in the year.

What I've learned since then:
- Get clarity from the architect on what level of detail you are reviewing. We kept being told we were reviewing plans that were final enough to get county approval, but not necessarily fully detailed. This wasn't really the case, and we've been discontent with the plans ever since.
- Building happens in all different weather here and trying to build in dry weather is actually unimportant. So, we should have delayed plan submission until we were certain all the correct details were in place, then embraced building in the rain, since we are building in the rain anyway.
- If an architect tells you "designing a plan to suit your budget is not a problem - it's part of the creative challenge," don't believe them. Example: the deck design for our house, which is lovely and unusual in concept, is pricing out at around 25% of our total house budget. Hello! On what planet would that be realistic?! That, combined with regular suggestions about unproven, expensive materials we should try out, have been quite disillusioning.

Okay, I'm through venting now. In many ways, the architects have been great to work with. Just know that the 80/20 rule does not really apply when designing a house. That last 20% of the detail is what will make you delighted with the home.

We're working with the framer to make some plan tweaks happen, and choosing to leave some things the way they are in the plans, even though that is NOT what we really want. Tough decisions and lots of trade offs along the way. That's just how it works, I guess.

The dogs are getting along well, getting used to being left in their enclosure during the day.

We're getting used to leaving for work every morning, doing the careful dance around each other as we try to shower and get dressed in cramped quarters. It all works.

Writing this with a headache and trying to embrace the adventure,
~ Leslie

Sunday, October 25, 2009

House pictures

At some point I will gather my actual thoughts about all of this but for now, here is a pictorial progress report.


1. Preparing the hole in the ground, into which we will cast all available money. It's kind of like a boat in that way. You can see part of the old foundation still standing. We're leaving that in place to contain the slope somewhat. We'll see how that actually works out.


The black thing in front is the silt fence - a long fiber border designed to contain the runoff when the rains come.


2. Forms for the footings (the biiiiiig, broad concrete bases on which the foundation walls are built). They will pour concrete into these.


3. Forms for the foundation walls. (You can see some of the footings have been poured at this point, if you look really carefully.

4. Foundation walls! They're not all the right height and some are not exactly as we had discussed or as the architect had drawn but it's definitely progress.


5. Gravel to support the concrete slabs in the garage and daylight basement.

What I should really have a picture of is all the mud that surrounds the project. It's better than it was but it is still quite a mess. The trailer now has a nature motif, as it is regularly scattered with leaves, sticks and dirt, tracked in by all four of us. I'd like to blame it all on the dogs, but let's face it. We're quite as guilty as they are.

More later!

Monday, September 21, 2009

Randomly perambulating

My attention span these days appears to be about...uh, what was I talking about?

Yes, it is that bad.

Here's the basic rundown of my very scattered life these days:


Work
Learning how to program client web sites by roaming around the editing pages wondering what all that programmer language means and how I get it to do what I want. No user's manual, no "tips" - just some very patient, saintly people who put up with my myriad questions when I get tired of beating my head against the wall.

The good news is they appear shocked anyone can learn it at all, so the fact that I am starting to pick it up is something of an achievement. The other good news is that deer occasionally show up outside the window at my office.

The computer stuff is interspersed with jumping on planes for meetings and trying not to say anything obviously stupid to clients, while actively participating in the conversation.

Bottom line: I like what I'm doing and I get to work with fun, easy-going people who set reasonable expectations. Freakishly lucky.


House/home
Okay, I have fully adapted to the loud, regular train whistles and track noise that shakes the trailer throughout the day and most of the night. Even the dogs have gotten better adjusted, though Quirk has decided he deals best with trains curled up at the foot of our bed. Since the bed is in a trailer, there is approximately 8" of space at the foot of our bed and I use that space to walk around to my closet and my side of the bed. Needless to say, we have words about the proper place for dogs.

We still have no building permit (two weeks for the county to review the plans? Right -more like 5+ weeks). Despite that, we have gotten bids for quite a bit of the work and are trying to get enough information to settle on a general contractor. The business model for construction, as you well know if you've done any, is completely whacked. Basically, there is no incentive for a general contractor to do anything that saves you money. They have to do it out of the goodness of their hearts, and this is a notoriously fraud-riddled profession. I feel like we're walking through a gauntlet of people with knives in their hands and smiles on their faces.

I think I'll write more about the construction business model topic at some point. It really bothers me and has some built-in connundrums like, why is it more expensive to build using used materials? Seems like that would be good - keep things out of the landfill and spend less on new materials. Turns out that's not how it works.

At any rate, Brian has been working hard to get the debris scraped up out of the burned cavity of the former house. Used bricks are stacking up beside the yard, and I have hope that eventually we'll have some kind of brick terrace made of bricks from the old fireplace.


Other random notes:


1. Overheard while hitting the ladies' room after a short flight:

"The guy next to me didn't do anything for the whole flight. He didn't read or sleep or anything. He was kind of old."

"Maybe when you get old you can kind of hybernate."


2. Favorite Craig's List ad for the day:

FREE Tile - All you can haul! (Eagle Creek)
The guy who last owned this property was a contractor (a shabby one at that) and he decided to dump all of his tile scraps on the property. Here they have sat waiting for a home in some beautiful mosaic, or as part of a shower surround, or as a coaster in some dingy basement. Whatever you have planned for these tiles, I don't give a rats ass (and I mean that in the politest of ways), just come take as many as you would like. The more the better. There are ceramic tiles scraps and pieces of some natural stone, slate perhaps. Most of the tiles are not whole, although if you look real hard, you might be able to find the matching piece (I really doubt it though.) NEXT AVAILABLE PICK UP: SUNDAY after 4:00 There is A LOT of tile so there should be plenty for everyone.


3. Recently completed knitting project:


Swanky handbag made of wool yarn and videotape
4. Thought while watching Monday night football:
You know how they have oxygen tanks waiting on the sidelines so whenever a team hits the bench they can start sucking down O2? I was picturing that in the corporate world. Got a big presentation? Have some oxygen. Got a stressful performance review with your boss? Have some oxygen. You get the picture.

Saturday, August 29, 2009

Friend's visit leads to astonishing discovery (LONG)

Not to be sensationalistic but what started out as a simple walk along the river with a friend lead me, eventually, to an article on the phenomenon of erotic falconry. Now who saw that coming? Certainly not me.

Let's take this one step at a time.

Renita (former WaMu researcher extraordinaire) was in Portland this weekend and made time to come over for a visit with her two lovely young girls. We all thought walking down to the river and getting our feet wet sounded like a good idea, and the dogs heartily concurred, as evidenced by ridiculous amounts of tail wagging.

The river level has fallen so low, however, that it's quite rocky at the river edge and hard to walk. Rather than doing the sensible thing and heading up river to a neighbor's swimming hole (where, in self defense, I've never been), we headed down river in search of a sandy area that I vaguely recalled from a walk a few weeks back.

Well, we walked. And we walked. And we walked some more.

To get the full effect you have to picture small, sparkling girls tripping valiantly over large, bumpy boulders and algae-coated river rocks while Quirk (young English setter) runs wildly in circles, tangling his leash around ankles and occasionally pulling so vigorously that at least one person falls down. While tears were not shed, they were definitely considered.

All the while, Renita and I acted like everything was fine and talked about the latest goings on in our lives.

Finally we gave up on finding the beach and sat down on the rocks to continue our chat in peace. The girls found a blackberry patch in the woods and proudly brought berries to us, served on a plastic shovel we found washed up on the riverside. Quite nice.

At length, we headed back to the house. Now, the walk to get here had been a bit rough. And there seemed to be some rough trails in the shrubbery beside the river. So, we decided to take a different route back to the house.

We took a vote afterwards and agreed that this was not a good decision.

Blackberry brambles riddled the nonexistent path, tearing into tender young knees and ripping at our clothes. Then, disaster struck. With no warning or explanation, Renita, one of her daughters and I were all attacked by some kind of invisible insect. That's the only explanation I can find. We felt pin pricks, then excruciating pain - like needles being driven through our flesh.

Much flailing and screaming ensured, followed by running.

At long last we made it back to the trailer and did our best to salvage the visit. (Thank you for your graciousness, Renita!) We investigated the bite marks, applied cool cloth and ice cubes and confirmed that we would all be just fine.

Still wondering about that erotic falconry reference? It's coming, it's coming.

Post-dinner, Brian and I settled in for our nightly Internet & NFL-fest. I decided to try to figure out what bit us.

Through a variety of searches I came across a site that was not what I was looking for, but just what I needed.

Here's a snippet:
"Our recent coverage of "The 5 Most Horrifying Bugs in the World" made reference to the Schmidt Sting Pain Index, something we felt the need to explore further. Apparently Dr. Justin O Schmidt, an entomologist...felt the need to create a ranking system for insect stings ... Typically the "research" was conducted on himself and frequently required provoking the little guys to murderous rage (fear?) in order to get them to attack/defend."

Full article:
http://scienceblogs.com/zooillogix/2008/01/the_schmidt_sting_pain_index.php

Example of sting ratings (on a 1 - 4 scale):
1.2 Fire ant: Sharp, sudden, mildly alarming. Like walking across a shag carpet & reaching for the light switch.
1.8 Bullhorn acacia ant: A rare, piercing, elevated sort of pain. Someone has fired a staple into your cheek.

Now, I ask you, how could I not read on?

To make a long story short, I followed many different tangents of this article, including a very well done interview with this guy. Holy cow. I don't know if he's crazy or the luckiest guy on the planet to love his work that much.

I finish reading the interview and look up to find one of the links on the page is to an article called, I kid you not, Erotic Falconry. I went through the thought process of asking myself if it could possibly be an ad that would instantly pop up all kinds of disturbing issues. But no. It looked just like all the other (somewhat bizarre) article headlines.

So, I read the article. It was mostly pictures, with a link to the Erotic Falconry website. One of the subsequent comments summed up the article nicely: "I don't know what's worse.. the fact that this site exists or the realization that I'm mildly disappointed it's all photoshopped."

Side note: If you read anything on the Zooillogix site, be sure to take in the comments. Nuff said.

I'll wrap it up since I doubt anyone has stuck it out through this extremely long post. Next update will be back to the latest on the house!

Medical update: yes, my arm does still hurt. A single bite/sting/whatever started as a small red dot, then a welt, and is now a 2" swollen area of pain. It's on my bicep so I look kind of bulked up and macho on that side. The redness is starting to fade and it will probably be a non-issue by morning. Which will lead me to look back on this post and wonder what could have possibly compelled me to blather on at such length over something so minor. Welcome to blogdom. :-)

Monday, June 22, 2009

The Deed is Done

It is a strange feeling to sit in a house and know that it will not be there the next day. A bit eery.

We pre-celebrated the demise of the house with a small barbeque for family and friends. The intermittent rain drove us into the living room, but brief breaks allowed forays into the yard for whiffle golf and croquet. (And no, we did not use the ladder the fire department pre-placed on the deck.)


Of course, we didn't get completely ready for the burn until the last possible minute. Waking up late, we scurried to get the last few items out of the house and garage before the fire fighters arrived.


And arrive they did - enmass - around 8 a.m. The fire trucks and volunteers' cars came pouring into our small neighborhood, comandeering the street and the yard in front of the trailer.

The crew was very organized. A half dozen individual scenarios were pre-set in the house. This means there were pallets and bales of straw set up in specific areas. Each area was lit on fire separately, with small teams of fire fighters assigned to put out each fire.

The more experienced guys (and yes, they were all guys) coached the newer volunteers. They started with a series of fires on the main floor, then did a rescue scenario using the smoke-filled daylight basement.


Then they were ready for the structural burn. This is where they let the beams and studs catch fire, eventually engulfing the house.
For this to go well, they had to manage the ventilation to direct the heat away from the neighbor's house and, to a lessor extent, the nearby trees. They broke out windows and cut holes in the roof and floors to assure good air flow.


By this time, there was lots of smoke and bystanders were starting to gather. It turned into quite a spectator sport, with neighbors, passersby and a few stalwart souls who came down from Seattle just to see the show.


I've got to say, these folks really know how to light a fire. The pictures speak for themselves.


Did I mention this process is extremely hot? The heat rolls out in tremendous waves.
The fire marshall made a point of talking to the kids in the crowd about what they were seeing.

He offered to walk kids up closer to the fire, circling the area so they got a sense of how intense the heat was and how the wind direction affected the temperature.

By 3 o'clock, the flames were dying down, people were starting to wander off and the fire fighters were packing up their hoses. By 4:30 we had the place to ourselves, in all its smoldering glory.
For the rest of the evening and through Sunday we had a steady stream of visitors.
Most people initially expressed concern about whether or not the burn was intentional. Once reassured, they asked about whether or not we were going to rebuild. Eventually I stationed the new house plans on a table next to the old foundation. It was fun to see people react to the new plans, and we received many, many good wishes for our building project.
Once the dust (and smoke) settles I'll post some portions of the new plans. In the meantime, stay safe out there.

Friday, June 5, 2009

From DINCs to DUNCs

It's official. Brian was laid off on Wednesday. We've gone from being a double-income-no-children household to being a double-unemployment-no-children household.

The good news is our overhead is quite low these days. Cable is probably our single biggest (non-building) expense, unless we splurge on something.

This did not come as a huge surprise and there are at least some relevant job postings in the area. I think Brian's going to take a day or two to go fishing, then look into the options.

In the meantime, we're forging ahead with the house plans. Had a GREAT meeting yesterday with the architects. We finally saw an exterior elevation of the house and I LOVE it. It's very modern and its shape directs your eye downriver in a peaceful way.

The main thing we're wrestling with now is windows - how many and where. We're not going with a giant wall of windows along the river side of the house and I have mixed feelings about that.

On the one hand, I love the exterior look that mixes a corner full of windows with some uninterrupted walls. On the other hand, there's so much drama outside our door. We spend a lot of time tracking osprey across the sky as they fish and cross to their nest with food.

We'll find a solution. We're working well together, coming up with collaborative solutions and good dialogue. It's definitely fun to design a new space and think about how you'll live in it.

Now, it might seem a bit counterintuitive to continue with the house when we have no source of income. Hmmm. Seems that way to us too, a bit.

The plan right now is to forge ahead at least through to getting a building permit and clearing the site. We're not going to live in the house, so we might as well not pay Oregon property taxes on it.

After that, we'll take stock. Our current thinking is that we should go ahead and build. We're going to need to live somewhere, after all, and it really is a great time to build from a cost perspective.

Financing will be a bit interesting. It was looking nearly impossible to get an owner-builder construction loan. Throw in the no income thing and that door slams shut.

We have some options, from tapping into ROTHs to getting private financing to...I don't know what all. If we were both unemployed I suspect we'd end up doing a lot more of the physical work ourselves, with the help of our "construction coach," Leo. More about him later.

At the moment, we are trying to live in the now and not get too churned up about things we can't affect. Easier said than done at times.

For now, I'm inspired by the shape and look of our house-to-be. That's driving me forward. I guess in this case, hope actually is a plan.

And it always could be worse. I could be pregnant. (Which I'm not - just in case my mom is reading this and hyperventilating.) :-)

Tuesday, June 2, 2009

Demolition permits aka fun with bureaucracy

Today I ventured into the world of permitting.

Where we live, it turns out you can’t just tear your house down (let alone light it on fire) without a permit. Now, I tried to get a demolition permit before, but didn’t have enough paperwork with me to swing it. Today I am better prepared.

I brought with me:
One building permit application
That’s right – the permit you use to demolish a house is titled “Building Permit Application.” You can imagine the kinds of details that form calls for. It’s hard to fill out details on the “new dwelling area” when the goal is to tear out an existing dwelling.

A legal description of the property (which took us two days to find, since we still have belongings in three homes)

A plot map
The directions for creating the plot map are two pages long and rather daunting. I faked my way through this by sort of, ummm, making up the property elevations at various points. They seem to require an elevation survey ($500) in order to tear down the structure. I suspect this is solely due to the fact they’re using the building permit application, but it’s confusing nonetheless.

The county has a new “campus” of a jillion buildings. If you have a hybrid car, you can park right up where it’s convenient. Fascinating.


The Planning and Development office is in a large, open building full of light. The receptionists are very helpful, very well-caffeinated and you HAVE to talk to them before you can do anything else. They fill out a time-stamped routing card based on your situation, and tell you what “stations” to go to, in what order.

Me, I started at the Permit desk. The nice gal there got me started, verified that I had what I needed to proceed, and directed me to Planning. However, I decided to open a whole ‘nother can of worms with her instead.

Back when we first got the trailer, we worked with an electrician to install a temporary power pole on site. This is standard during a construction project, and it lets you plug into electricity while you’re working on things. The electrician did the standard submit-electrical-permit thing, assuming the permit would come through.


The county, however, declined to issue the permit. We could only get a permit for temporary power after getting a building permit. Since that’s likely to take until the end of August, this was not a good answer for us. Once the house is demolished, we’ll be dependent on the good will of our neighbors for electricity – not a situation to look forward to.


I’ve talked to several people in the construction trade who are shocked that we weren’t granted a temporary permit. “It’s never been a problem in the past” is a frequent comment.

So, I thought I’d plead my case for getting the temporary power pole permit approved.


It was pitiful, really. I threw myself on their mercy, explaining that it was a matter of public safety. After all, wouldn’t the fire fighters want lights on while they did their training? And we’d need lights to be able to properly observe the house after the burn, to make sure no one stumbled into the smoking crevasse. Not to mention how much easier it would make the demolition process itself. Come awwwwn, man!


No dice. I did inspire the woman at the desk to go to the back office and confer with someone more senior. Neither of them could make much sense of my case. The permit was declined with some sympathy. The explanation?


“Not that you would do this of course, but you’d be surprised at how many people will use temporary power to put an RV on their property and live there. That’s a violation of code and we just can’t have that. I’m really sorry.” Blink. Innocent look. "Really? Thank you for explaining," I responded.

So, I moved on to Planning. Their role involved disappearing into a back room for about five minutes, coming back to do something on the computer and initialing my form. Then I was sent to WES, which is something to do with water and the environment. I think they handle different sewer systems.


Trudging up two flights of stairs I arrived to find a note on the door: All WES employees will be in training from 1 – 2 p.m. We apologize for any inconvenience this may cause.


I looked at my watch. 1:07. Hmmm. That’s the perfect amount of time for not getting anything done at all. The department wasn’t locked so I took a seat and settled in for a nice, long wait with my book. Time went by. 1:30.


A woman emerged from the bowels of the cubicles, purposefully on her way to a late lunch. She stopped when she got to me. “Are you being helped?” she asked, noticing the complete absence of anyone helpful.


I explained the situation and she was appalled, nearly to the point of speechlessness. Once she got through muttering about unacceptable customer service she asked what I needed. In about 30 seconds she popped open my application on the computer and approved it. Wuh hoooo!


Now, back to the Permit desk. I mean, back to the queue for the Permit desk.

After some more (brief) waiting and $21, we are now the proud possessors of a demolition permit. Hallelujah.